
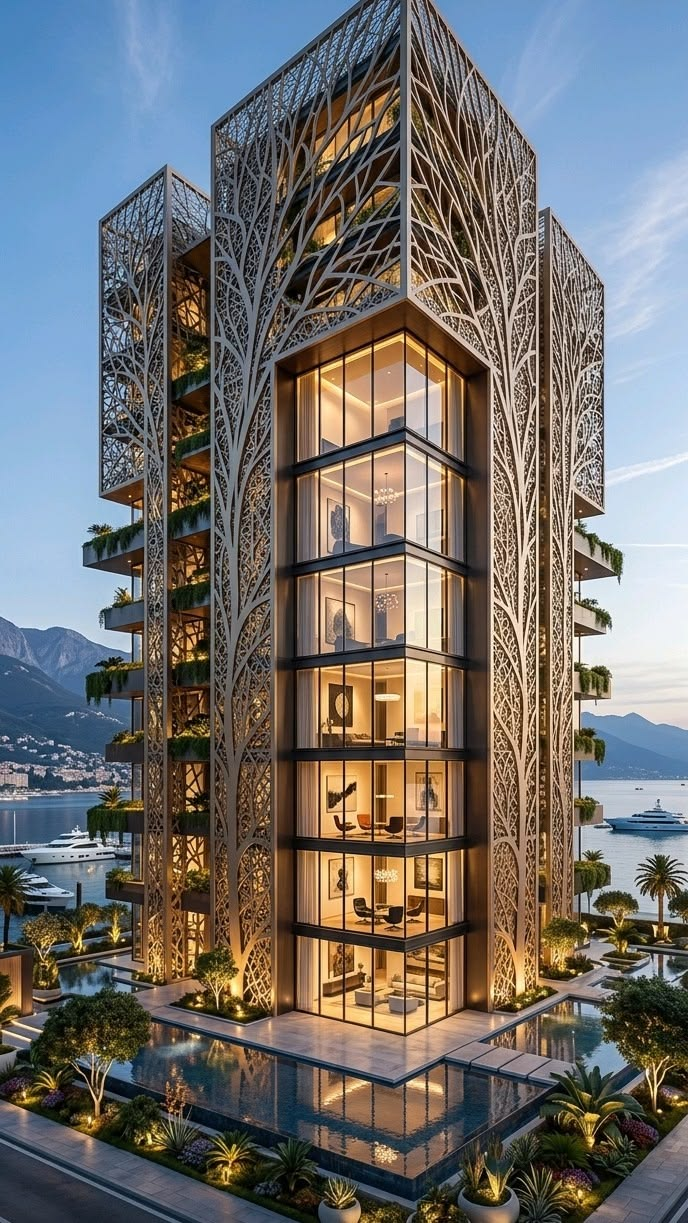

An atrium can completely change the character of a house.
Instead of treating the home as a collection of rooms surrounded by exterior walls, an atrium creates a small world within the building itself. It can bring sunlight into the center of a house, introduce greenery, improve ventilation, create visual connections, and give residents a place to pause and experience nature without leaving home.
For this reason, atriums have been used in residential architecture for centuries. While the form has evolved over time, the basic idea remains surprisingly simple: create an open or partially open space at the heart of the home and organize the surrounding rooms around it.
Modern atriums can take many forms. Some are completely open to the sky. Others are enclosed by glass. Some contain gardens, trees, water features, seating areas, or small courtyards. Others are much simpler, consisting of little more than a carefully positioned opening that allows daylight to reach the interior.
So why are atriums used in houses?
The answer goes beyond aesthetics. An atrium can solve several architectural problems at the same time while also creating a distinctive experience for the people who live there.
What Is an Atrium in a House?
An atrium is an open, partially open, or vertically connected space incorporated into a building, often positioned near its center.
In residential architecture, an atrium is commonly surrounded by rooms or circulation spaces. It may extend upward through one or more levels of the house, creating a strong vertical connection between floors.
An atrium is sometimes confused with a courtyard, and the two ideas are closely related.
A courtyard is generally an outdoor space enclosed by parts of a building. An atrium can have a similar arrangement, but it may be more deeply integrated into the building’s interior and can sometimes be covered with a transparent roof or skylight.
The exact definition can vary depending on the architectural context.
What matters most is the spatial idea: an atrium creates a central void that becomes an important part of the building’s organization.
Rather than filling every part of the building with enclosed rooms, the architect deliberately leaves space open.
That empty space can then become one of the most valuable parts of the house.
1. Atriums Bring Natural Light Into the Home
One of the most important reasons architects use atriums is to bring daylight deeper into a building.
A house with a conventional perimeter layout may receive plenty of sunlight around its exterior walls while the center of the plan remains relatively dark.
An atrium changes this relationship.
By creating an opening within the building, sunlight can enter from above and reach spaces that might otherwise have limited access to natural light.
This can be particularly useful on larger residential properties where rooms are positioned far from exterior walls.
A skylight, glazed roof, or open-to-sky atrium can turn the center of the house into a source of natural illumination.
The effect can be dramatic.
As the sun moves throughout the day, the light within the atrium changes. Shadows shift across walls and floors. Trees may cast patterns onto surrounding surfaces. The atmosphere can feel different in the morning, afternoon, and evening.
In this sense, an atrium does more than provide light.
It makes the movement of daylight part of the architecture.
2. Atriums Create a Connection With Nature
Modern life often keeps people indoors for long periods of time.
An atrium can provide a direct connection to natural elements without requiring residents to leave the house.
Plants, trees, natural stone, water, fresh air, and sunlight can all become part of the interior environment.
A residential atrium might contain a small garden with a tree growing toward an opening in the roof. Another might have tropical plants surrounding a seating area. A minimalist design could use a single sculptural tree surrounded by stone.
The possibilities are almost endless.
This connection with nature can make an interior feel calmer and more comfortable.
Instead of looking only at walls, residents may have a view of leaves, branches, sky, rain, or changing sunlight from rooms around the atrium.
The result is a stronger relationship between architecture and the natural world.
3. Atriums Can Improve Ventilation
In suitable climates and with appropriate design, atriums can also contribute to natural ventilation.
Warm air naturally tends to rise. A tall atrium can take advantage of this principle by allowing warm air to move upward and escape through high-level openings.
Cooler air can then enter through lower openings, creating air movement through the building.
This principle is sometimes described as the stack effect.
The effectiveness of natural ventilation depends on many factors, including climate, temperature differences, wind conditions, building orientation, opening sizes, and the overall design of the house.
An atrium is therefore not automatically a natural ventilation system.
However, when carefully designed, it can become an important part of a passive environmental strategy.
In warm climates especially, architects may use atriums together with shaded openings, courtyards, high ceilings, cross-ventilation, vegetation, and carefully positioned windows.
4. Atriums Create a Central Focus
A good house needs more than functional rooms.
It also needs moments that give the occupants a sense of orientation and identity.
An atrium can become the visual heart of the home.
When residents enter the house, they may immediately see a tree, garden, staircase, water feature, or shaft of daylight.
Instead of walking into an ordinary hallway, they encounter a memorable architectural space.
The atrium can act as a central reference point around which the rest of the house is organized.
Bedrooms, living spaces, dining areas, offices, and circulation routes may all have views toward it.
This makes the atrium more than a decorative feature. It becomes part of the home’s spatial structure.
5. Atriums Connect Different Floors
One of the most interesting characteristics of an atrium is its ability to create vertical connections.
Imagine a two- or three-story house where a large opening extends from the ground floor toward the roof.
The occupants on different levels can see the same central space.
A person standing on the first floor might look down toward the garden. Someone upstairs might look across the atrium toward another room.
This creates visual relationships between floors that would otherwise feel separate.
Staircases and bridges can make the effect even stronger.
A staircase running along one side of an atrium can become a major architectural feature. A bridge crossing the opening can provide a dramatic transition between rooms.
The result is a house that feels vertically connected rather than simply stacked floor upon floor.
6. Atriums Can Make a Home Feel Larger
An atrium does not necessarily increase the total floor area of a house.
In fact, the opposite is technically true: part of the available building footprint is intentionally left open.
Yet the house can feel significantly larger.
Why?
Because the eye can travel farther.
Instead of encountering a wall immediately, occupants may see across the atrium, upward toward another floor, or outward toward a garden.
This creates visual depth.
A relatively compact house can therefore achieve a greater sense of spaciousness through carefully designed voids rather than simply adding more rooms.
This is an important architectural lesson: space is not only about how many square meters a building contains. It is also about how those spaces are connected and experienced.
7. Atriums Provide Privacy From the Outside
An atrium can also offer a different approach to privacy.
A house surrounded by large windows may have excellent views and plenty of natural light, but it can also expose its occupants to neighboring buildings, streets, or pedestrians.
An inward-facing house can solve some of this problem.
Instead of opening extensively toward the outside, rooms can be arranged around a private internal garden.
Windows then face the atrium rather than the street.
This allows the architect to create large glazed openings while maintaining a greater degree of visual privacy.
The house becomes inward-looking.
For urban homes, where neighboring properties may be close together, this can be particularly useful.
8. Atriums Can Improve the Experience of Everyday Life
Architecture is ultimately experienced through daily routines.
An atrium can make ordinary moments more memorable.
You might walk past a small indoor garden while going to the kitchen. You might see morning sunlight falling across the floor while having breakfast. You might sit beside a tree while reading in the afternoon.
Rain can become visible through a skylight.
At night, the atrium might become a quiet garden illuminated by carefully positioned lighting.
These experiences may seem small, but they contribute significantly to how a home feels.
Good architecture often works this way. It does not always need to make a dramatic statement. Sometimes it simply makes everyday life more pleasant.
9. Atriums Can Help Organize the Floor Plan
An atrium can serve as a planning device.
Instead of arranging rooms randomly across a site, architects can organize the house around a central space.
For example, the living room might occupy one side of the atrium, bedrooms another, and circulation spaces a third.
The atrium becomes the organizing element.
This can create a clear hierarchy within the plan.
Public areas can be placed closer to one side, while private spaces can be positioned farther away. Transitional areas can frame views toward the atrium.
In this way, the atrium helps determine not just what the house looks like, but how it works.
10. Atriums Can Become Social Spaces
Although many atriums are designed primarily for light and visual connection, they can also become places where people gather.
A larger atrium might contain seating, dining space, or a small garden.
In a family home, it can become a shared space between different rooms.
Instead of functioning simply as a void, it becomes an active part of the house.
This is particularly effective when the atrium has comfortable environmental conditions and is carefully connected to adjacent living areas.
The boundary between indoor and outdoor space can become less obvious.
What Are the Disadvantages of Atriums?
Atriums can provide many architectural benefits, but they also introduce challenges.
The first is cost.
Creating a large central void can require more complex structural systems, waterproofing, glazing, roofing, drainage, and detailing.
Maintenance is another consideration.
If an atrium contains plants, trees, or water, these elements require ongoing care.
A glazed atrium can also create thermal challenges. Large areas of glass can allow significant solar heat into the building, particularly in warm climates.
Without appropriate shading, ventilation, glazing, and environmental strategies, an atrium can become uncomfortably hot.
There are also safety considerations.
Multi-level atriums need carefully designed railings, barriers, stairs, and circulation routes.
Acoustics can be another issue. Sound can travel vertically through an open atrium, meaning conversations, footsteps, and other noises may spread between floors.
Good architectural detailing is therefore essential.
How Do Architects Design Effective Atriums?
A successful atrium begins with its relationship to the rest of the house.
The architect needs to consider orientation, climate, sunlight, ventilation, privacy, structure, circulation, and views.
In a hot climate, excessive direct sunlight may need to be controlled with shading devices, vegetation, overhangs, screens, or appropriately selected glazing.
In a cooler climate, the atrium may be designed to maximize useful solar gain while minimizing heat loss.
The position of trees and plants matters as well.
Vegetation should be selected according to the amount of available light, moisture, temperature, and maintenance requirements.
The surrounding rooms also need to benefit from the atrium.
If the central space is beautiful but none of the important rooms can see or access it, much of its architectural value may be lost.
The best atriums are integrated into the entire design rather than added as an afterthought.
Atrium vs. Courtyard: What Is the Difference?
Atriums and courtyards share many characteristics, but they are not always exactly the same.
A courtyard is typically an outdoor space enclosed by buildings or walls. It is usually open directly to the sky.
An atrium is often more integrated into the interior of a building and may be covered with glass or another transparent material.
However, the distinction is not always strict.
Some residential designs blur the boundary between the two concepts.
A house might contain a planted courtyard that is visually and functionally treated like an indoor room. Another might have a glass-covered atrium that feels almost completely outdoors.
The important thing is how the space functions within the architecture.
Are Atriums Suitable for Every House?
Not necessarily.
An atrium can be an excellent solution for a large house, an urban property with limited external views, or a home where natural light and indoor-outdoor relationships are important.
But it may not make sense for every project.
A small house on a spacious site might benefit more from a conventional garden or outdoor terrace.
Similarly, a poorly designed atrium can consume valuable floor area without providing enough functional or environmental benefits.
The decision should therefore be based on the specific site, climate, budget, lifestyle, and architectural goals.