

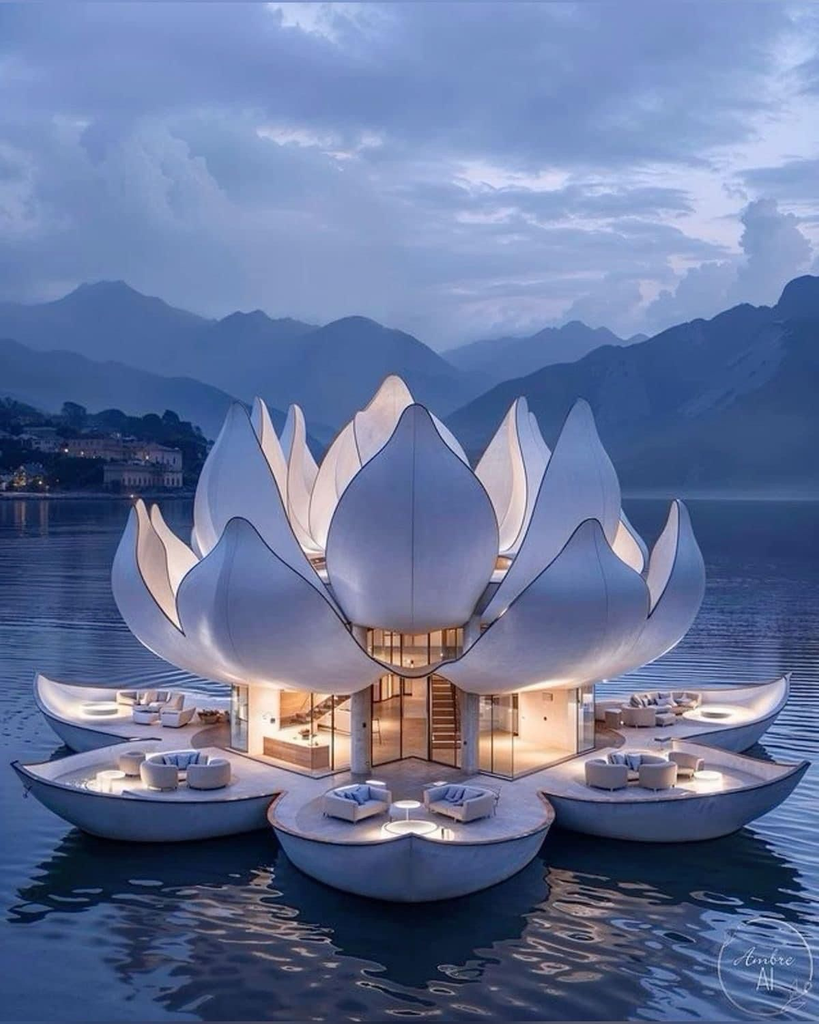
Architecture is often described as the art and science of designing buildings, but that definition only tells part of the story. Architecture is really about creating spaces where people can live, work, learn, rest, meet, and experience life. A well-designed building does more than stand on a piece of land. It responds to its surroundings, serves a purpose, feels comfortable, and communicates something through its form and appearance.
Behind every successful building are certain basic principles that guide the architect from the first idea to the finished structure. These principles help architects make decisions about how a building should look, how it should function, how people should move through it, and how it should relate to its environment.
Some architectural principles have been discussed for centuries, while others have developed as technology, materials, and society have changed. Even though architectural styles come and go, the fundamental ideas behind good design remain surprisingly consistent.
So, what are the basic principles of architecture?
The most important principles include function, form, balance, proportion, scale, rhythm, harmony, emphasis, movement, unity, simplicity, and sustainability. These ideas are not strict rules that every architect must follow in exactly the same way. Instead, they are tools that architects use to create spaces that are useful, attractive, comfortable, and meaningful.
Let’s take a closer look at each one.
1. Function
One of the most important principles of architecture is function.
A building exists for a reason. A house needs to provide spaces for living. A school needs classrooms and spaces for learning. A hospital needs treatment areas, patient rooms, medical facilities, and circulation spaces. An office needs workspaces, meeting rooms, services, and areas where people can interact.
Good architecture begins by understanding what a building needs to do.
This is why architects spend so much time studying the needs of the people who will use a building. They consider questions such as: Who will use the space? How many people will use it? What activities will take place there? How will people enter and leave? What equipment is needed? How much privacy is required?
A beautiful building that does not work properly can quickly become frustrating. Imagine a house with stunning windows but almost no natural ventilation, or a school with attractive classrooms that are difficult for students and teachers to access.
Function helps prevent these problems.
The goal is not simply to make a building look good. The goal is to make it work well.
2. Form
If function is about what a building does, form is largely about what the building looks and feels like.
Form refers to the shape, structure, volume, and overall physical appearance of a building. It can be simple or complex, traditional or modern, geometric or organic.
Architects use form to give a building its identity.
Think about some famous buildings around the world. You can often recognize them from their silhouette alone. Their forms make them memorable.
However, form should not exist simply for decoration. Ideally, the form of a building should have a meaningful relationship with its function, structure, climate, site, and cultural context.
This is where the relationship between form and function becomes important.
A building designed for a tropical climate may have large openings, shaded outdoor spaces, deep overhangs, and strong connections to the surrounding landscape. A building in a cold climate may require a different approach.
The best form is often one that responds naturally to the conditions around it.
3. Balance
Balance gives a building a sense of stability and visual order.
When we look at a building, our eyes naturally notice whether its different parts feel evenly distributed. Balance can be symmetrical, asymmetrical, or radial.
Symmetrical balance
Symmetrical balance occurs when one side of a design mirrors the other. Classical buildings often use this approach.
For example, a building may have a central entrance with similar windows and architectural elements on both sides.
Symmetry can create a feeling of order, formality, and stability.
Asymmetrical balance
Asymmetrical balance does not mean that everything is identical. Instead, different elements are arranged so that they visually balance one another.
A large solid wall, for example, might be balanced by several smaller openings or a lighter architectural element.
Asymmetry can create a more dynamic and contemporary appearance.
Radial balance
Radial balance occurs when elements are arranged around a central point. Circular buildings, domes, and certain religious or civic spaces may use this approach.
Balance helps architecture feel intentional rather than accidental.
4. Proportion
Proportion refers to the relationship between the sizes of different parts of a building.
For example, the size of a window should have some relationship to the wall surrounding it. The height of a door should relate to the room it enters. The dimensions of columns, ceilings, rooms, and furniture should work together.
Poor proportion can make a building feel uncomfortable or awkward, even when we cannot immediately explain why.
Good proportion, on the other hand, often creates a feeling that everything “fits.”
Architects have studied proportion for thousands of years. Ancient civilizations developed systems for relating different dimensions to one another, and these ideas continue to influence architecture today.
Proportion is especially important because humans experience buildings at a physical and emotional level. We do not simply look at architecture from a distance. We walk through it, touch its surfaces, sit inside it, and move around its spaces.
5. Scale
Scale is related to proportion, but it focuses more specifically on how the size of architectural elements relates to people and their surroundings.
A building can be enormous, but that does not necessarily mean it will feel uncomfortable. Architects can use smaller elements, landscaping, entrances, windows, balconies, and other details to help people understand the building’s size.
This is sometimes called human scale.
Human-scale design considers how a space feels to an individual person.
For example, a massive entrance may make a person feel small and insignificant, while a more appropriately scaled entrance can feel welcoming.
Scale also works at the larger level. A new building should consider the scale of neighboring buildings, streets, public spaces, and the surrounding landscape.
A good architect therefore thinks about scale from several perspectives: the human body, the room, the building, the neighborhood, and the city.
6. Rhythm
Architecture can have rhythm in much the same way that music does.
Rhythm is created through the repetition of architectural elements such as windows, columns, doors, beams, structural frames, materials, colors, or patterns.
Imagine walking alongside a building where windows are placed at regular intervals. Your eyes naturally follow the repeated pattern.
That repetition creates rhythm.
But rhythm does not have to be perfectly repetitive. Architects can introduce variations to create interest. A sequence might become larger, smaller, denser, or more open as people move through a space.
Rhythm is particularly useful for creating visual continuity across large buildings.
Without rhythm, a long facade can sometimes feel disconnected or chaotic. With rhythm, separate elements can feel like parts of one larger composition.
7. Harmony
Harmony means that different parts of a building work together visually and spatially.
Materials, colors, forms, textures, proportions, lighting, and architectural details should ideally support the overall design rather than compete with one another.
Harmony does not mean everything must look identical.
In fact, too much sameness can make a building boring.
Instead, harmony is about creating relationships between different elements.
For example, a building might combine concrete, wood, glass, and metal. These materials are very different, but they can still work together when their colors, textures, proportions, and placement are carefully considered.
Harmony can also extend beyond the building itself. A structure may be designed to complement its landscape, neighboring buildings, climate, or cultural environment.
8. Emphasis
Every good architectural design usually has something that immediately attracts attention.
This is known as emphasis.
An architect may emphasize the main entrance, a central staircase, a tower, a courtyard, a special room, or an important public space.
Emphasis helps people understand what is important.
Imagine entering a large public building without knowing where to go. If the main entrance is clearly emphasized through its size, lighting, materials, or position, visitors can understand the building more easily.
Emphasis can be created through contrast.
A bright entrance against a darker facade, a large window in an otherwise solid wall, or a distinctive material used around an important space can draw attention.
Without emphasis, every part of a building may compete equally for attention, making the design difficult to understand.
9. Movement and Circulation
Architecture is not just something we look at. It is something we move through.
This makes movement and circulation essential principles of architectural design.
Circulation refers to the way people move from one space to another. Architects think about entrances, hallways, staircases, elevators, ramps, corridors, courtyards, and other paths.
Good circulation makes a building easier to understand and use.
Think about entering a large airport for the first time. You need to know where to check in, where to go through security, where to find your gate, and where to collect your luggage. If the circulation system is confusing, the entire experience becomes stressful.
The same principle applies to smaller buildings.
In a house, people should be able to move naturally between the entrance, living spaces, kitchen, bedrooms, bathrooms, and outdoor areas.
Good circulation can also create experiences. An architect might intentionally create a narrow passage that opens into a large courtyard, for example. The movement itself becomes part of the architecture.
10. Unity
Unity means that all the parts of a building feel connected as one complete design.
A building may contain dozens or even thousands of individual components. Windows, doors, walls, floors, roofs, columns, furniture, lighting, landscaping, and structural systems all need to coexist.
Unity brings these elements together.
Without unity, a building can feel like a collection of unrelated ideas.
An architect can create unity through consistent materials, repeated forms, similar proportions, a controlled color palette, or a strong overall concept.
Unity does not mean that every element must be the same. Instead, different elements should contribute to a larger architectural idea.
11. Simplicity
Sometimes, the most powerful architectural designs are surprisingly simple.
Simplicity involves removing unnecessary elements and allowing the essential features of a building to become clear.
This does not mean that simple architecture is easy to design. In many cases, achieving simplicity requires considerable thought.
When there are fewer elements, every element becomes more noticeable.
A simple building can still have beautiful proportions, carefully selected materials, interesting light, and meaningful spatial relationships.
Simplicity can also make buildings easier to maintain and understand.
However, simplicity should not become an excuse for boring design. A simple building can still have character, warmth, and personality.
12. Light
Natural and artificial light play a major role in architecture.
Light can change how a room feels throughout the day. A space that receives soft morning sunlight can feel completely different from the same space under artificial lighting at night.
Architects use windows, skylights, openings, courtyards, screens, reflective surfaces, and shading devices to control light.
Light can also emphasize architectural features.
A beam of sunlight entering through a small opening can draw attention to a wall or floor. Shadows can reveal texture and depth. Large windows can connect an interior space with the outside world.
Good architectural design does not simply allow light into a building. It considers how light should enter, where it should fall, and how it will change over time.
13. Context
No building exists completely on its own.
Every project has a context.
Context can include the surrounding buildings, streets, landscape, climate, culture, history, materials, and community.
A successful building responds to its location rather than ignoring it.
For example, architecture in a hot and humid environment may need to respond to intense sunlight, rainfall, humidity, and natural ventilation. Architecture in a colder region may focus more heavily on insulation and solar gain.
Cultural context matters too.
Architects often study local traditions, construction methods, materials, and patterns of living before developing a design.
Context does not mean copying older buildings. A contemporary building can respond to its surroundings while still looking completely modern.
The important thing is that the building belongs to its place.
14. Sustainability
Today, sustainability has become one of the most important principles in architecture.
Buildings consume resources. They require materials, energy, water, and land. They also affect the environment throughout their construction and use.
Sustainable architecture attempts to reduce these impacts while creating healthy and comfortable spaces.
Architects may consider natural ventilation, daylighting, energy efficiency, water conservation, renewable energy, locally available materials, durable construction, waste reduction, and landscaping.
Sustainability can begin with something as simple as understanding the climate.
A building that responds intelligently to its environment may require less mechanical cooling or heating.
Sustainable architecture is therefore not only about adding solar panels or using environmentally friendly materials. It is about making thoughtful decisions from the earliest stages of design.
15. Materiality
Materials are another fundamental part of architecture.
Concrete, brick, stone, timber, steel, glass, earth, and countless other materials each have their own appearance, texture, strength, durability, cost, and environmental impact.
Architects need to understand how materials behave and how they contribute to the experience of a space.
A rough stone wall can create a very different atmosphere from a smooth glass wall. Timber can introduce warmth and natural texture, while exposed concrete can create a more solid and industrial character.
Material choices should ideally support the architectural concept.
They should also make practical sense.
A material that looks beautiful but cannot withstand the local climate may not be an appropriate choice.
Bringing the Principles Together
One of the interesting things about architecture is that these principles rarely work independently.
They overlap constantly.
Function affects form. Form affects scale. Scale affects proportion. Materials influence harmony. Light affects movement and atmosphere. Context influences sustainability. Circulation affects function. Balance and rhythm influence how we perceive a building.
This is why architectural design can be challenging.
An architect is often trying to solve many problems at the same time.
A building needs to be safe and functional. It needs to respond to its site. It needs to fit within a budget. It needs to provide comfort. It needs to meet building regulations. It needs to consider environmental impacts. And, in many cases, it also needs to communicate an architectural idea.
There is rarely one perfect solution.
Instead, architecture is often about finding the right balance between competing needs.
Why These Principles Matter
Understanding the basic principles of architecture can change the way you see buildings.
The next time you enter a house, office, school, museum, church, restaurant, or public building, try looking beyond its appearance.
Ask yourself:
How does the building function?
Where does my eye go first?
How does the building guide me from one space to another?
Do the materials work together?
Does the building feel comfortable at a human scale?
How does natural light affect the space?
Does the building respond to its surroundings?
What makes the design feel balanced or unbalanced?
These questions help reveal the thinking behind architecture.
Final Thoughts
The basic principles of architecture provide a foundation for understanding how successful spaces are created. Function, form, balance, proportion, scale, rhythm, harmony, emphasis, movement, unity, simplicity, light, context, sustainability, and materiality all contribute to the way a building looks, works, and feels.
But architecture is not simply about following a checklist.
Great architecture often comes from knowing when to follow a principle, when to adapt it, and sometimes when to challenge it.
A building can be simple or complex, traditional or experimental, symmetrical or irregular. What matters is whether its decisions work together to create a meaningful experience.
Ultimately, architecture is about people.
Buildings shape how we live our daily lives. They influence how we work, socialize, learn, rest, and interact with the world around us. The principles of architecture help designers create environments that are not only visually interesting but also functional, comfortable, responsive, and lasting.
Once you begin to understand these principles, you start seeing architecture differently. A window is no longer just a window. A hallway is not simply a passage. A staircase can become a focal point, a wall can frame a view, and a courtyard can bring light, air, and people together.
That is what makes architecture so fascinating: every design decision can contribute to the experience of a place.