
Architecture is often described as a combination of art, science, function, and creativity. But before we even begin to understand why a building looks the way it does, there are certain visual principles working quietly in the background. One of the most important is balance.
When you look at a building and notice that its left and right sides seem almost identical, you are experiencing symmetry. When the two sides look different but the building still feels visually balanced, you are experiencing asymmetry.
Symmetry and asymmetry are two very different approaches to architectural design, but neither one is automatically better than the other. Architects use both to create buildings that communicate different ideas, respond to different environments, and produce different emotional experiences.
A symmetrical building can feel calm, organized, formal, and stable. An asymmetrical building can feel dynamic, contemporary, spontaneous, and energetic. Sometimes, however, a building may use both approaches at the same time.
Understanding the difference between symmetry and asymmetry is therefore an important part of understanding architecture itself.
What Is Symmetry in Architecture?
Symmetry in architecture is the arrangement of architectural elements so that one part of a building corresponds closely to another part around a central axis or point.
The easiest way to understand symmetry is to imagine folding a building in half. If the two halves would match—or appear very similar—the building has some form of symmetry.
Think about a traditional building with a centered entrance, identical windows on either side, matching columns, and a balanced roof. The design immediately communicates order.
Symmetry does not necessarily mean that every single detail has to be identical. Instead, it usually refers to a recognizable relationship between different parts of a composition.
For example, a building may have:
- A central entrance
- Matching windows on both sides
- Identical wings
- Repeated columns
- Balanced decorative elements
- A central tower or roof feature
Together, these elements create a strong sense of visual order.
Symmetry has been used in architecture for thousands of years. Ancient civilizations recognized that humans tend to find organized proportions and repeated patterns visually satisfying. This is one reason symmetrical arrangements appear in many historical architectural traditions.
Why Do Architects Use Symmetry?
Symmetry is useful because it creates visual stability.
Imagine walking toward two buildings. One has a clearly defined center, matching windows, evenly spaced columns, and a balanced façade. The other has windows placed at different heights, different roof forms, and an irregular arrangement of spaces.
Neither building is necessarily better designed. However, they will probably create very different first impressions.
The symmetrical building may feel more predictable and orderly. The asymmetrical building may feel more surprising and energetic.
Architects often use symmetry when they want a building to communicate ideas such as:
- Order
- Authority
- Permanence
- Stability
- Tradition
- Formality
- Balance
- Elegance
This explains why symmetry has historically appeared so often in government buildings, courthouses, religious buildings, museums, mansions, and other structures where a sense of importance is desired.
Types of Symmetry in Architecture
Symmetry is not limited to one particular arrangement. There are several ways architects can create symmetry.
Bilateral Symmetry
Bilateral symmetry is probably the type most people imagine when they hear the word “symmetry.”
It occurs when a building can be divided along a central vertical axis, creating two corresponding sides.
A common example would be a building with a centered doorway and identical windows arranged on the left and right.
Bilateral symmetry is particularly common in classical and traditional architecture.
Radial Symmetry
Radial symmetry occurs when elements are arranged around a central point.
Imagine a circular building with spaces, columns, or structural elements radiating outward from the center. The design can feel highly organized while also creating a strong central focus.
Radial arrangements can be found in certain religious buildings, domes, theatres, monuments, and other structures where the center plays an important role.
Translational Symmetry
Translational symmetry occurs when a particular architectural element is repeated at regular intervals.
For example, imagine a long façade with identical windows arranged at equal distances from one another.
The entire building does not necessarily have a mirror-image relationship, but the repetition creates a strong sense of order.
This type of symmetry is particularly important in façades, structural systems, screens, columns, and repetitive building components.
What Is Asymmetry in Architecture?
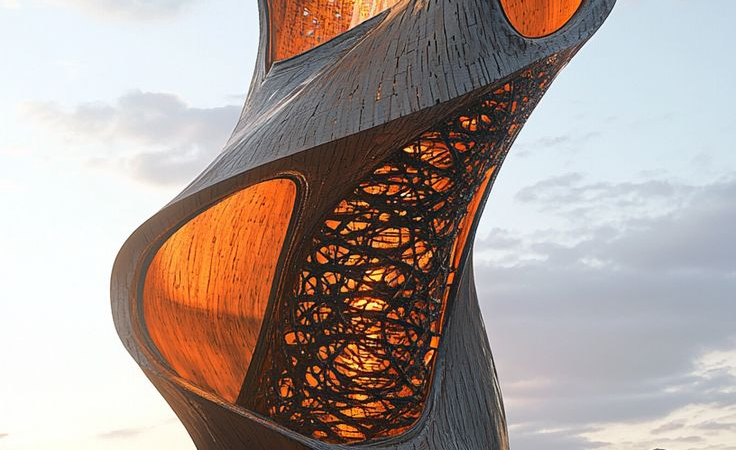
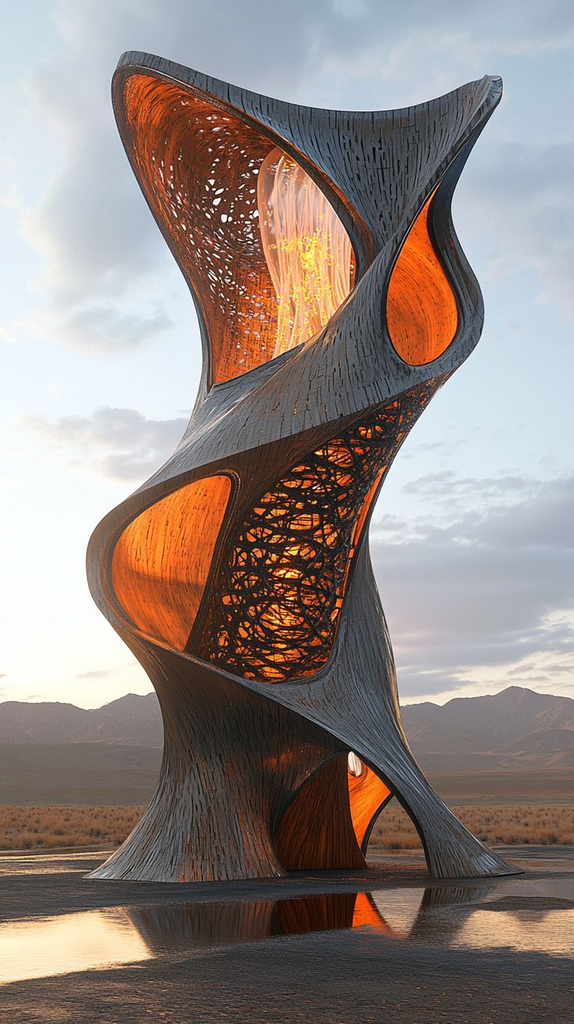
Asymmetry in architecture is an arrangement in which architectural elements are not mirrored or evenly matched across a central axis, yet the overall composition can still achieve visual balance.
This distinction is important.
Asymmetry does not mean that a building is random, chaotic, or poorly organized.
A building can be asymmetrical while being carefully planned.
For example, an architect might place a large window on one side of a building and several smaller windows on the other side. The two sides are different, but their size, position, materials, colors, or relationship to the surrounding spaces may create a balanced composition.
In other words, asymmetry replaces matching with relationships.
Instead of asking, “Are both sides identical?” an architect might ask:
“Do the different parts work together visually and functionally?”
That is where asymmetrical architecture becomes particularly interesting.
Why Do Architects Use Asymmetry?
Asymmetry gives architects greater freedom.
Real buildings have to respond to real conditions. A site may have a steep slope, an existing tree, a particular view, strong sunlight from one direction, neighboring buildings, prevailing winds, or different functional requirements on different sides.
Making everything symmetrical is not always practical.
Asymmetry allows architects to respond to these conditions without forcing the building into a rigid shape.
An asymmetrical design can also communicate a sense of movement and modernity.
Instead of giving the viewer exactly what they expect, it can create visual tension. One side may appear heavier, taller, brighter, darker, more open, or more solid than the other.
Yet the building can still feel balanced.
Asymmetry Does Not Mean Lack of Balance
This is one of the most important things to understand about architectural asymmetry.
Symmetry and balance are not the same thing.
Symmetry is about correspondence or repetition.
Balance is about how visual weight is distributed.
Imagine a seesaw. If two equally heavy objects are placed at equal distances from the center, the seesaw is balanced. That is similar to symmetrical balance.
But you could also place one very heavy object close to the center and several lighter objects farther away. The arrangement could still balance.
Architecture works in a similar way.
A large solid wall may be balanced by several smaller windows. A tall tower may be balanced by a lower but wider section of the building. A dark material may be balanced by a larger area of lighter material.
This is why an asymmetrical building can feel surprisingly stable.
Symmetry vs. Asymmetry: The Main Difference
The simplest way to understand the difference is this:
Symmetry creates balance through correspondence, while asymmetry creates balance through contrast and visual relationships.
A symmetrical façade might have:
- Two identical wings
- A centered entrance
- Matching windows
- Equal structural elements
- Repeated decorative details
An asymmetrical façade might have:
- Different window sizes
- Unequal building volumes
- An off-center entrance
- Different roof heights
- Contrasting materials
- Irregular openings
However, both can be successful architectural compositions.
The difference is in how the architect creates order.
Symmetry in Classical Architecture
Symmetry has a particularly strong relationship with classical architecture.
Ancient Greek and Roman architecture placed significant emphasis on proportion, geometry, rhythm, and order. These ideas later influenced Renaissance, Neoclassical, and many other architectural traditions.
Classical buildings frequently use a central axis to organize their façades.
You might see a main entrance positioned in the center, columns arranged in balanced groups, and identical windows repeated on both sides.
This approach creates a sense of calm and predictability.
The viewer can understand the building almost immediately.
Symmetry can also reinforce hierarchy. The center of the building becomes visually important, while the elements around it support that central focus.
Symmetry in Religious Architecture
Symmetry has also played an important role in religious architecture.
Many religious buildings use symmetrical plans or façades to create a sense of order and significance.
A central entrance, central nave, aligned altar, dome, tower, or axis can guide the visitor’s attention toward an important space.
In these situations, symmetry is not simply decorative. It can contribute to the experience of moving through the building.
The architectural axis can tell people where to enter, where to look, and where important spaces are located.
Asymmetry in Modern Architecture
Modern architecture opened the door to much more experimentation with asymmetrical compositions.
As architects moved away from some traditional rules and explored new materials, structural systems, and ways of organizing space, buildings began to take on more varied forms.
Modern buildings may use:
- Offset volumes
- Irregular windows
- Floating forms
- Cantilevers
- Different floor heights
- Contrasting materials
- Unequal masses
- Large areas of glass beside solid walls
These choices can make a building feel more dynamic.
Asymmetry is particularly useful when an architect wants the building to respond directly to its surroundings rather than imposing a predetermined shape.
How Function Can Influence Symmetry and Asymmetry
One of the most interesting relationships between symmetry and asymmetry is function.
A building’s activities can influence its shape.
Imagine a school. One part may contain classrooms, another may contain a sports hall, another may contain administrative offices, and another may contain a library.
These spaces have different requirements.
The sports hall might need a large, open volume. Offices might require smaller rooms. The library might need controlled natural lighting.
Trying to make all these spaces identical could create unnecessary design problems.
An asymmetrical arrangement may therefore be the more natural response.
At the same time, an architect may still organize the overall building around a clear axis or repeating structural grid.
This is why many successful buildings are neither completely symmetrical nor completely asymmetrical.
They combine both.
Symmetry and Asymmetry in Residential Architecture
Homes provide an excellent way to see the difference.
A traditional house might have a symmetrical front façade with a central entrance and matching windows. This can make the house appear welcoming and formal.
Inside, however, the floor plan may be less symmetrical.
The kitchen may be larger than a bedroom. The living room may open toward a garden. A staircase may be placed to one side. Bathrooms and storage areas may occupy smaller sections of the plan.
A contemporary house might go even further, using asymmetrical forms to respond to sunlight, views, privacy, landscaping, or the shape of the site.
So even within one house, symmetry and asymmetry can coexist.
The Role of Balance in Asymmetrical Design
Creating successful asymmetry is not as easy as simply placing things randomly.
Architects need to think carefully about visual weight.
Visual weight can be affected by several things, including:
- Size
- Shape
- Color
- Texture
- Material
- Position
- Density
- Light and shadow
A large dark wall may feel visually heavier than a small glass opening.
A tall element may attract attention more strongly than a low horizontal element.
A brightly lit surface may become a visual focal point.
Architects can use these differences to balance an asymmetrical composition.
This is one reason asymmetrical architecture often requires careful observation. What looks irregular at first may actually be highly controlled.
Can a Building Be Both Symmetrical and Asymmetrical?
Absolutely.
In fact, many buildings use both approaches.
An architect might design a symmetrical overall façade but introduce asymmetrical interior spaces.
Or the main building may be symmetrical while a new extension is deliberately offset.
Another possibility is having symmetrical structural elements combined with asymmetrical openings.
For example, a building could have a regular structural grid, but the windows may vary depending on the function of each room.
This combination allows architects to benefit from the order of symmetry without sacrificing flexibility.
Symmetry, Asymmetry, and Human Experience
Architecture is not only about what buildings look like from the outside. It is also about how people experience them.
Symmetry can make a space easier to understand.
A centered entrance naturally tells visitors where to go. A symmetrical corridor can create a strong sense of direction. Repeated columns can establish rhythm.
Asymmetry, on the other hand, can encourage exploration.
An unexpected opening, unusual staircase, changing ceiling height, or offset wall can make people curious about what comes next.
This is particularly useful in museums, cultural buildings, galleries, libraries, and public spaces where architects want movement and discovery to become part of the experience.
Which Is Better: Symmetry or Asymmetry?
There is no universal answer.
The appropriate choice depends on the building, its purpose, site, context, materials, climate, structure, and design intention.
Symmetry can be useful when an architect wants to emphasize order, hierarchy, repetition, or formality.
Asymmetry can be useful when the architect wants to respond to site conditions, create movement, accommodate different functions, or produce a more dynamic composition.
The important question is not whether one approach is better.
The better question is:
What does the building need to communicate and how should its design respond to its surroundings?
A symmetrical design can become dull if it is used without thought. An asymmetrical design can become chaotic if there is no underlying organization.
Good architecture comes from understanding why a particular arrangement works.
Examples of Symmetrical and Asymmetrical Thinking
Consider a courthouse.
A formal symmetrical façade with a central entrance and repeated columns can communicate a strong sense of order and institutional importance.
Now consider an art museum.
An asymmetrical arrangement of galleries, volumes, terraces, and windows might create a more dynamic experience and allow different spaces to receive different types of natural light.
Neither approach is inherently superior. They simply serve different design purposes.
The same principle applies to homes, schools, offices, churches, cultural centers, hotels, and public buildings.
Symmetry vs. Asymmetry in Contemporary Architecture
Contemporary architecture often moves beyond the simple idea of choosing one side.
Digital design tools, advanced engineering, new construction technologies, and innovative materials allow architects to create complex compositions that may contain several types of balance at once.
A building might have an irregular exterior but a highly organized structural system.
Another might have a symmetrical central core surrounded by asymmetrical additions.
Some buildings use repeated modular components while arranging them in irregular patterns.
This demonstrates an important idea: architecture does not have to follow one visual rule throughout the entire building.
Different parts can follow different rules and still belong to the same architectural composition.
Final Thoughts
Symmetry and asymmetry are two of the most useful ideas for understanding how architects create visual balance.
Symmetry relies on correspondence, repetition, and alignment. It often creates feelings of order, stability, formality, and permanence.
Asymmetry relies on differences, contrast, visual weight, and relationships. It can create movement, variety, flexibility, and visual interest.
But architecture rarely needs to choose one approach completely.
Some of the most engaging buildings combine symmetrical and asymmetrical elements. A building can have a strong central axis while responding asymmetrically to sunlight. It can use repeated structural bays while placing windows according to interior functions. It can have a formal entrance but an irregular plan behind the façade.
Ultimately, symmetry and asymmetry are not simply about whether two sides of a building look the same.
They are tools architects use to organize space, guide attention, respond to function, work with the environment, and shape the way people experience a place.
When you start paying attention to them, you may find that buildings you have walked past many times suddenly look different. You begin to notice the central axis, the repeated windows, the changing volumes, the visual weight of materials, and the subtle ways an architect creates balance.
And that is one of the fascinating things about architecture: sometimes the most important design decisions are the ones we feel before we consciously notice them.