

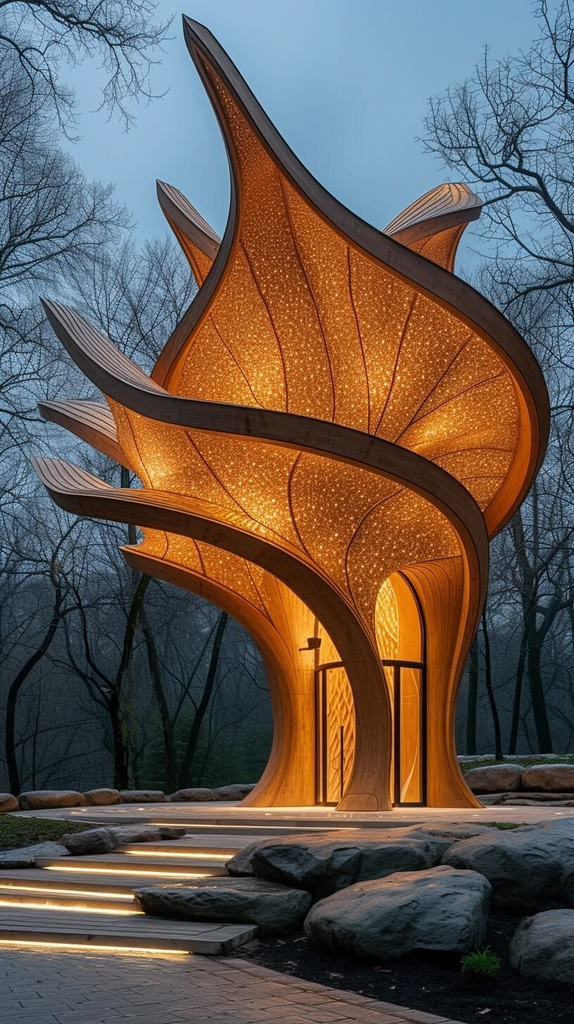
When people look at a building, they often notice whether it feels balanced. But balance does not always mean that both sides of a building have to look exactly the same.
A building can have a large window on one side and several smaller windows on the other. It can have a tall section rising from one end of the roof while the other side remains low. Its entrance might sit away from the center, or different materials might be used across the façade.
At first glance, such a building may appear irregular or uneven. But that does not necessarily mean that it lacks organization.
This is where the word “asymmetrical” becomes important in architecture.
In simple terms, asymmetrical architecture is architecture in which the different parts of a building are not arranged as mirror images of one another around a central axis.
However, asymmetry is much more than simply making the two sides of a building different. Good asymmetrical architecture usually involves careful decisions about proportion, visual weight, function, movement, light, materials, and the surrounding environment.
In other words, asymmetry may look effortless, but it is often the result of very deliberate design.
What Does Asymmetrical Mean?
The word asymmetrical literally refers to something that lacks symmetry.
In architecture, this means that the elements of a building do not correspond equally from one side to another.
Imagine drawing an imaginary line down the middle of a building.
If the left and right sides closely correspond to each other, the building is symmetrical.
If the two sides are noticeably different, the building can be described as asymmetrical.
For example, one side might contain three windows while the other has one large window. One part of the building might be two stories high while another is only one story. The entrance might be positioned toward one side instead of directly in the middle.
These are all possible examples of asymmetry.
But there is an important distinction:
Asymmetrical does not mean unbalanced.
A building can be asymmetrical and still feel completely balanced.
Asymmetry vs. Imbalance
This is probably the most important concept to understand when discussing asymmetrical architecture.
Imagine putting a very large object on one side of a table and a tiny object on the other. The arrangement may feel visually heavy on one side.
Now imagine putting a large object close to the center and several smaller objects farther away on the opposite side. Even though the objects are different, the overall arrangement might feel balanced.
Architecture works in a similar way.
Architects consider the visual weight of different elements.
A large concrete wall may have more visual weight than a small glass window. A tall tower may attract more attention than a low roof. A dark material may appear heavier than a bright or transparent material.
By carefully arranging these elements, architects can create balance without creating symmetry.
This is why asymmetrical architecture should not be confused with random architecture.
What Makes a Building Asymmetrical?
There are many different ways a building can become asymmetrical.
Sometimes the asymmetry comes from the overall shape of the building.
For example, one side might project outward while the other remains straight.
In other cases, the structure itself may be relatively regular, but the façade is asymmetrical because of the placement of windows and doors.
Asymmetry can also come from:
- Different building heights
- Unequal roof forms
- Off-center entrances
- Different window sizes
- Uneven spacing
- Contrasting materials
- Different volumes
- Irregular floor plans
- Unequal projections
- Different levels of transparency
- Varying ceiling heights
An architect may use one of these characteristics or combine several of them.
Why Do Architects Use Asymmetry?
There is no single reason architects choose asymmetry.
Sometimes it is an artistic decision. Sometimes it is a functional decision. Sometimes it is a response to the site.
For example, imagine a house built on a sloping piece of land.
Instead of forcing the entire house into a symmetrical shape, an architect might allow one side to step down with the slope. The resulting building could have different heights on different sides.
The asymmetrical form is not simply about appearance. It responds directly to the landscape.
Similarly, a building might face a beautiful view on one side. The architect could place larger windows toward that view and smaller openings on the opposite side for privacy.
Again, the resulting building becomes asymmetrical because of its environment and purpose.
Asymmetry Can Respond to Function
One of the strongest reasons for using asymmetry is function.
Different rooms require different amounts of space, light, ventilation, privacy, and circulation.
Consider a house.
A living room might need large windows and an open plan. A bathroom may need only a small window. A garage might require a large opening at ground level. A bedroom might need privacy.
If the architect tried to make every part of the building identical, the design might not respond well to these different requirements.
Instead, the architect can allow each part of the building to perform its particular function.
The result may be asymmetrical.
This is one reason contemporary buildings often have irregular façades. The exterior can reveal the different activities taking place inside.
Asymmetry and Natural Light
Natural light can also influence asymmetrical design.
The sun does not illuminate every side of a building equally throughout the day.
An architect may therefore choose to create larger openings on one side and smaller openings on another.
Some spaces might require bright daylight, while others might benefit from softer or more controlled light.
A building designed around these conditions may naturally become asymmetrical.
For example, a studio could have a large north-facing window for consistent natural light, while the opposite side might contain fewer openings.
The difference between the two sides is not a design mistake. It is a response to environmental conditions.
Asymmetry and Views
Views are another important factor.
Imagine a house located beside a lake, mountain, ocean, forest, or city skyline.
The best view may exist in only one direction.
An architect might therefore design a large glass wall facing the landscape while keeping the opposite façade relatively closed.
From the outside, the building may appear strongly asymmetrical.
But the asymmetry has a clear purpose: it connects the interior with the most valuable part of the site.
This is an excellent example of how architecture can use form to respond to place.
Asymmetrical Floor Plans
Asymmetry is not limited to the outside appearance of a building.
A floor plan can also be asymmetrical.
Imagine a house where the living room occupies a large area on one side, while bedrooms and service spaces are arranged on the other.
The staircase may be positioned toward one corner. The kitchen may open toward a garden. A private courtyard may be located away from the center.
The floor plan does not need to be a perfect rectangle or a mirror image.
Instead, spaces can be organized according to how people will actually use them.
This can create more flexible and interesting interiors.
Asymmetry in Modern Architecture
Asymmetry became particularly noticeable in modern architecture as architects began exploring new ways of organizing space and expressing structure.
Traditional architectural styles often relied heavily on symmetry, repetition, and established proportions.
Modern architects increasingly experimented with simpler geometric forms, open plans, large areas of glass, cantilevers, and different relationships between interior and exterior spaces.
This opened up new possibilities for asymmetrical compositions.
A building could have one volume extending over another. A wall could project beyond the main structure. A window could wrap around a corner. A roof could appear to float over an irregular arrangement of spaces.
These approaches helped make asymmetry an important part of modern and contemporary architectural design.
Asymmetry Does Not Have to Look Chaotic
A common misconception is that asymmetrical buildings are chaotic.
That is not necessarily true.
A successful asymmetrical building usually has some underlying order.
The architect may establish a structural grid, a proportional system, a material palette, or a consistent rhythm.
The building may appear irregular while still following carefully planned rules.
This is similar to music.
A song does not need every note to be identical for it to have rhythm. In fact, variation is often what makes the music interesting.
Architecture can work in much the same way.
Repetition provides structure, while variation creates interest.
The Importance of Visual Weight
Visual weight is one of the main tools architects use when designing asymmetrical buildings.
Think about a very large stone wall. It immediately attracts attention because of its size, solidity, and material.
Now imagine that wall balanced by a group of smaller elements on the opposite side.
The smaller elements may collectively create enough visual weight to balance the larger wall.
Visual weight can be influenced by:
Size: Larger objects usually attract more attention.
Color: Strong or dark colors can appear visually heavier.
Material: Solid materials may feel heavier than transparent ones.
Texture: Highly textured surfaces can attract attention.
Position: Objects near the edge of a composition can have a strong visual effect.
Light: Brightly illuminated elements can become focal points.
Architects can manipulate all of these factors to create equilibrium.
Asymmetrical Architecture and Movement
Asymmetry can also make a building feel as though it is moving.
A building with different roof heights, projecting volumes, angled walls, or offset forms can create a sense of direction.
Your eyes may move from one part of the building to another rather than settling immediately on a central point.
This can make the architecture feel more dynamic.
For example, a building might have a low entrance that gradually rises toward a taller tower. Even though the composition is asymmetrical, the different heights create a visual journey.
The architecture appears to lead your eyes through the design.
Asymmetry Can Create Visual Interest
Perfect symmetry can be beautiful, but it can also become predictable.
When everything matches perfectly, the viewer can understand the composition almost instantly.
Asymmetry introduces a little uncertainty.
You might wonder:
Why is that window larger?
Why is the entrance over there?
Why does one side rise higher?
Why does the building project outward at this point?
These questions can make the building more engaging.
Asymmetry encourages people to look more closely.
Asymmetry in Residential Architecture
Asymmetry is especially common in contemporary homes.
A modern house might have a large living space extending toward a garden, while private bedrooms occupy a smaller volume on another side.
The garage may create a solid section at the front while the rear opens dramatically toward the landscape.
Large windows might be concentrated on one side because of the view.
The roof might have different heights to accommodate different interior spaces.
All of these decisions can produce an asymmetrical appearance.
Yet the house can still feel comfortable, organized, and intentional.
Asymmetry and the Surrounding Site
A building does not exist by itself.
It sits on a particular piece of land with its own climate, vegetation, neighboring structures, views, sounds, and circulation patterns.
Asymmetrical design can help an architect respond to these conditions.
A building on a corner site may need different façades on different streets.
A building beside a busy road might have fewer windows facing traffic but open toward a quieter garden.
A building on a steep site might step down the slope.
A building in a hot climate might orient openings according to sunlight and prevailing winds.
In each case, asymmetry can emerge naturally from the relationship between the building and its surroundings.
Asymmetry and Sustainability
Asymmetrical design can also support environmental strategies.
For example, different sides of a building may require different shading devices depending on their exposure to sunlight.
One façade might use deep overhangs, while another uses vertical fins.
Some sides may have large windows for daylight, while others remain more enclosed to reduce unwanted heat gain.
The building may therefore look different from different directions.
This is not simply visual experimentation. The form can reflect environmental performance.
Symmetry and Asymmetry Can Work Together
Architecture does not always have to be completely symmetrical or completely asymmetrical.
In many buildings, the two approaches work together.
For example, a building might have a symmetrical entrance but asymmetrical wings.
A façade might use a regular structural grid while placing windows according to the needs of each room.
A building might have a symmetrical central hall surrounded by irregular spaces.
This combination can create a strong sense of order while allowing the architect to respond to practical requirements.
It is often this balance between order and variation that makes architecture particularly interesting.
Is Asymmetrical Architecture Better Than Symmetrical Architecture?
There is no universal answer.
Symmetry and asymmetry are simply different design strategies.
Symmetry can be useful when an architect wants to communicate order, formality, hierarchy, stability, or tradition.
Asymmetry can be useful when the architect wants to respond to function, climate, views, site conditions, movement, or contemporary design ideas.
The success of either approach depends on how thoughtfully it is used.
An asymmetrical building is not automatically innovative, and a symmetrical building is not automatically traditional or boring.
What matters is whether the design works as a whole.
How to Recognize Asymmetry in a Building
The next time you look at a building, try asking yourself a few simple questions.
Is the entrance centered?
Are the windows the same size on both sides?
Are the roof heights equal?
Does one side of the building extend farther than the other?
Are different materials concentrated in different areas?
Does one side have more glass?
Are the interior spaces arranged differently from one side to the other?
If the answers reveal significant differences, you may be looking at an asymmetrical design.
But then ask one more question:
Does the building still feel balanced?
If the answer is yes, you are seeing an important principle of architectural design: asymmetrical balance.
Final Thoughts
So, what does “asymmetrical” mean in architecture?
It means that the different parts of a building are not arranged as identical or mirrored counterparts around a central axis.
But asymmetry is not simply about making things uneven.
It is about creating relationships between different elements.
A large window can relate to a solid wall. A tall volume can relate to a low horizontal wing. A heavy material can be balanced by a larger area of lighter material. An off-center entrance can work with the circulation inside the building.
These relationships allow architects to create buildings that feel balanced without being symmetrical.
Asymmetry can also help architecture respond to real-world conditions. Sunlight, views, climate, site shape, circulation, privacy, structure, and interior functions can all influence the final form of a building.
Perhaps the most important thing to remember is that asymmetrical does not mean accidental.
A building may look irregular while being carefully organized. What appears to be an unusual arrangement from the outside may be the result of dozens of practical and artistic decisions.
Once you understand this, asymmetrical architecture becomes much easier to appreciate.
Instead of simply seeing a building that looks “uneven,” you can begin to ask why it was designed that way.
And that question—“Why does the building look like this?”—is often where the deeper understanding of architecture begins.