

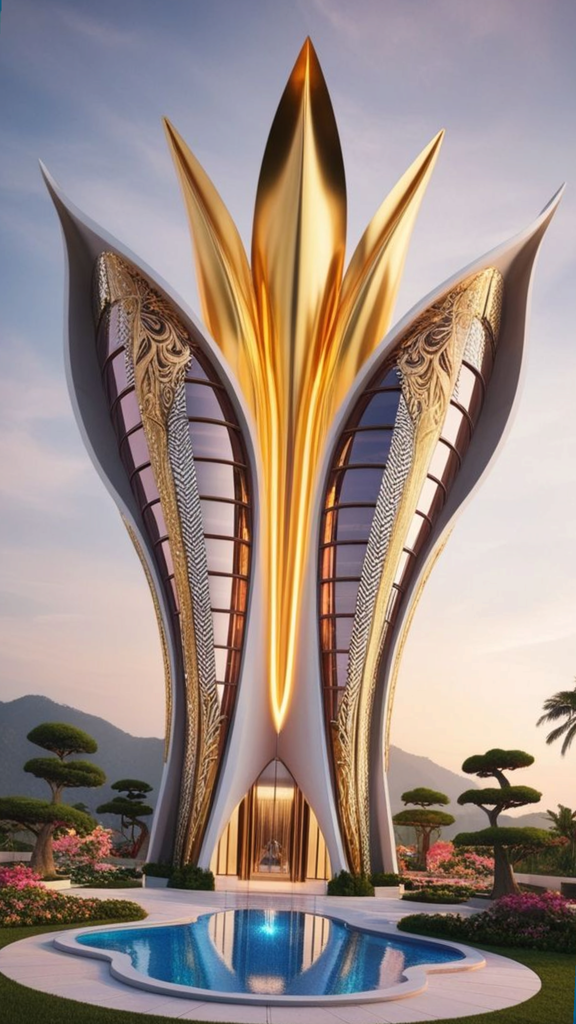
When you look at a beautiful building, you may notice that certain parts seem to match. The windows on one side look like the windows on the other. A doorway sits directly in the middle. Columns are arranged at equal distances, and the roof appears evenly balanced.
That sense of order is often the result of symmetry.
Symmetry is one of the oldest and most recognizable ideas in architecture. It can be found in ancient temples, traditional houses, churches, mosques, government buildings, palaces, museums, and even modern homes. Although architectural styles have changed dramatically over time, symmetry has remained an important design principle.
In simple terms, symmetry in architecture means arranging parts of a building so that they correspond to one another in a balanced and organized way.
The most familiar form is when one side of a building resembles the other side around a central line. However, symmetry can take several forms, and it does not always mean that every detail has to be exactly identical.
Understanding symmetry helps us understand why certain buildings feel calm, formal, balanced, and visually pleasing.
What Is Symmetry?
Symmetry refers to a sense of correspondence between different parts of a composition.
Imagine drawing an imaginary vertical line through the center of a building. If the elements on the left and right sides correspond closely, the building has bilateral symmetry.
For example, imagine a house with:
- A centered front door
- Two windows on the left
- Two matching windows on the right
- Matching roof sections
- Equal-sized sections on both sides
If you folded the front elevation along its center line, the two sides would appear very similar.
That is symmetry.
Of course, buildings are three-dimensional objects, so architectural symmetry can be more complicated than simply matching the left and right sides of a drawing.
Symmetry can also involve the arrangement of rooms, structural elements, columns, courtyards, towers, windows, or even entire building masses.
Why Is Symmetry Important in Architecture?
Symmetry is important because it provides order.
Buildings contain many individual elements. There are walls, doors, windows, roofs, columns, stairs, structural supports, furniture, materials, and decorative features.
Without some form of organization, these elements could feel disconnected.
Symmetry provides a visual framework that helps bring everything together.
When elements are repeated or balanced around a central point or axis, the viewer can understand the building more easily.
This is one reason symmetrical buildings often feel:
- Organized
- Stable
- Calm
- Formal
- Balanced
- Predictable
- Harmonious
These qualities have made symmetry especially valuable in buildings where architects want to communicate importance or permanence.
Symmetry and the Human Eye
Human beings naturally notice patterns.
When we see repeated shapes, aligned elements, and balanced compositions, our eyes tend to recognize the relationships between them.
This is one reason symmetry appears frequently in both nature and architecture.
Think about a leaf, a butterfly, or the human face. Many natural forms contain some degree of symmetry.
Architects have long observed these patterns and incorporated similar ideas into buildings.
A symmetrical façade can therefore feel familiar and understandable because the viewer can quickly recognize its structure.
The eye can find the center, identify repeated elements, and understand how the different parts relate to one another.
The Central Axis in Symmetrical Architecture
One of the most important concepts associated with architectural symmetry is the central axis.
An axis is an imaginary line that organizes a design.
In a symmetrical building, this line often runs through the center of the structure.
It might pass through:
- The main entrance
- A central hallway
- A staircase
- A courtyard
- A dome
- A tower
- A major interior space
The axis can organize both the exterior and interior.
For example, when you approach a formal building, the entrance may be positioned directly in front of you. Once inside, a corridor might continue along the same line toward an important room.
This creates a strong sense of direction.
The architecture essentially tells you, “This is the center, and this is where you are meant to go.”
Bilateral Symmetry
Bilateral symmetry is the most common type of symmetry discussed in architecture.
It occurs when two sides correspond across a central axis.
Imagine a traditional house with a central entrance and identical windows arranged on either side.
The left side mirrors the right side.
Bilateral symmetry can be used on:
- Building façades
- Floor plans
- Gardens
- Staircases
- Doorways
- Window arrangements
- Structural systems
It is particularly common in classical and traditional architectural styles.
Radial Symmetry
Not all symmetry is based on a straight central line.
Radial symmetry occurs when elements are arranged around a central point.
Imagine standing in the middle of a circular building and looking outward. If the surrounding elements repeat around the center, the composition has radial symmetry.
Radial arrangements can be found in certain:
- Domed buildings
- Circular halls
- Rotundas
- Theatres
- Religious structures
- Monuments
The center becomes the most important organizing point.
Radial symmetry can create a strong sense of unity because all of the surrounding elements appear connected to the same center.
Repetition and Symmetry
Repetition is closely connected to symmetry.
Architects often repeat windows, columns, arches, structural bays, or decorative elements to create visual order.
Imagine a long building with a row of identical windows.
The entire building may not be perfectly symmetrical from one end to the other, but the repeated windows establish a strong rhythm.
This demonstrates that symmetry can work together with other architectural principles such as:
- Rhythm
- Proportion
- Scale
- Balance
- Hierarchy
- Repetition
These principles often overlap.
Symmetry and Proportion
Symmetry is closely related to proportion.
Proportion refers to the relationship between the sizes of different parts of a building.
A building can be symmetrical but still look awkward if its proportions are poorly handled.
For example, imagine a façade with perfectly matching windows but an entrance that is far too small for the scale of the building.
The building technically has symmetry, but the overall composition may not feel harmonious.
This is why architects do not simply copy elements from one side to another.
They also consider how large each element should be in relation to the whole building.
Good symmetry often works together with good proportion.
Symmetry in Classical Architecture
Classical architecture is one of the clearest examples of the use of symmetry.
Ancient Greek and Roman architecture placed strong emphasis on proportion, geometry, repetition, and order.
Many classical buildings use:
- Central entrances
- Repeated columns
- Balanced façades
- Pediments
- Symmetrical wings
- Regular spacing
The result is often a strong sense of formality.
Later architectural traditions, including Renaissance and Neoclassical architecture, continued to use these ideas.
Architects working in these traditions often treated symmetry as an important part of creating beauty and order.
Symmetry in Religious Architecture
Symmetry has also played a significant role in religious architecture across many cultures.
A building may be organized around a central axis leading toward an important religious space.
For example, a worship space might have a central entrance aligned with the main interior area.
The arrangement can help create a sense of focus.
Symmetry can also communicate ideas such as harmony, unity, stability, and order.
However, it is important to remember that religious architecture around the world is extremely diverse. Not every religious building is symmetrical, and different traditions have developed different approaches to spatial organization.
Symmetry in Government and Civic Buildings
Symmetry is often associated with public and institutional architecture.
Government buildings, courthouses, libraries, museums, and other civic structures frequently use formal symmetrical compositions.
Why?
One reason is that symmetry can communicate a sense of permanence and organization.
A building with a central entrance, repeated columns, and balanced wings can appear formal and monumental.
The architectural composition can make the building feel important even before someone enters it.
This is not an accident. Architects can use visual order to shape how people perceive a building.
Symmetry in Residential Architecture
Symmetry is not limited to monumental buildings.
It is also common in houses.
A traditional home might have a centered front door with matching windows on either side.
This arrangement creates a welcoming and organized appearance.
Symmetry can also be used in interior spaces.
For example, two chairs may be placed on either side of a fireplace. Matching lamps may sit on both sides of a bed. A staircase may be centered within an entrance hall.
These smaller examples show that symmetry can operate at many scales.
You do not need a huge building to use symmetry.
Symmetry Does Not Mean Everything Must Be Identical
This is another important point.
A building can be symmetrical without every single detail being identical.
For example, the overall structure may be symmetrical while small decorative details vary.
Likewise, a symmetrical façade may hide an interior arrangement that is somewhat different because the rooms have different functions.
Architecture is not always as simple as a mirror image.
Sometimes the symmetry exists at one scale but not another.
A building might have a symmetrical overall mass but asymmetrical furniture arrangements.
Or the front façade may be symmetrical while the back responds differently to the landscape.
This is why it is useful to ask where the symmetry occurs.
Symmetry and Balance Are Not Exactly the Same
Symmetry and balance are related, but they are not identical.
Symmetry involves correspondence between elements.
Balance involves the distribution of visual weight.
A symmetrical building is usually balanced, but a balanced building does not have to be symmetrical.
This distinction becomes particularly important when comparing symmetry with asymmetry.
An asymmetrical building can still be balanced.
For example, a large building volume on one side might be balanced by several smaller volumes on the other.
So symmetry is one method of achieving balance, not the only method.
Symmetrical Architecture and Human Experience
Symmetry can influence how people experience a building.
A symmetrical entrance can make a building easier to approach because the center is clearly defined.
A symmetrical corridor can create a strong sense of direction.
A central staircase can become a visual focal point.
A symmetrical room can feel orderly and composed.
These qualities can be particularly useful in spaces where orientation matters.
When people enter an unfamiliar building, clear organization can help them understand where they are and where they need to go.
Symmetry and Hierarchy
Symmetry can also help architects establish hierarchy.
Hierarchy means giving certain elements greater importance than others.
In a symmetrical building, the central element is often the most important.
For example, the main entrance may be larger and more decorated than the side doors.
A central tower may rise above the rest of the building.
A central dome may dominate the roofline.
These features become visual landmarks.
The symmetry around them reinforces their importance.
In this way, symmetry can help communicate the organization of a building.
Symmetry in Modern Architecture
Although symmetry is strongly associated with classical architecture, it has not disappeared from modern architecture.
Modern buildings can use symmetry in much simpler ways.
An architect might create a simple rectangular building with regularly spaced windows.
Another building might have two identical wings connected by a central volume.
A modern house could use a symmetrical structural frame while keeping the materials and details minimal.
The difference is often in the way symmetry is expressed.
Instead of elaborate columns and decorative features, modern architecture may rely on clean lines, repeated openings, structural grids, and simple geometric forms.
When Symmetry Can Become a Problem
Symmetry is powerful, but it is not always the right solution.
If used without considering function or context, symmetry can become restrictive.
Imagine a site with a steep slope. Forcing the building into a perfectly symmetrical form might require unnecessary excavation.
Or imagine a house where the best view is on one side. Creating identical windows on both sides might not make sense.
Architecture has to respond to real conditions.
This is why architects sometimes choose asymmetry instead.
Asymmetry can provide more flexibility when a building needs to respond to climate, views, circulation, function, site conditions, or existing structures.
Symmetry and Asymmetry Can Work Together
The choice does not have to be one or the other.
A building can combine symmetry and asymmetry.
For example, the front façade might be symmetrical while the rear of the building is asymmetrical.
A central entrance might create a symmetrical composition while the interior spaces extend in different directions.
A building might use symmetrical structural elements while positioning windows differently according to sunlight.
This combination can create a design that feels organized without becoming rigid.
In fact, many buildings use this approach.
How to Recognize Symmetry in Architecture
The next time you look at a building, try finding its axis.
Ask yourself:
Where is the center?
Then look at what happens on either side.
Are the windows repeated?
Are the doors balanced?
Are the building heights similar?
Are the columns equally spaced?
Does one side correspond to the other?
You can also look inside.
Is the main corridor centered?
Is the staircase positioned along a central axis?
Are rooms arranged in matching groups?
Once you start looking for these relationships, architectural symmetry becomes much easier to recognize.
Why Symmetry Can Feel Beautiful
People often describe symmetrical buildings as beautiful, but beauty in architecture is not determined by symmetry alone.
Symmetry can contribute to beauty because it creates clarity and order.
When elements relate to one another in a predictable way, the composition can feel complete.
However, architecture also uses contrast, variation, texture, light, materials, scale, and movement.
A building can be beautiful because it is symmetrical.
Another can be beautiful because it deliberately breaks symmetry.
The important thing is how all the elements work together.
Final Thoughts
So, what does symmetry mean in architecture?
Symmetry means arranging architectural elements so that they correspond to one another in an organized and balanced way. Most commonly, this involves creating matching or closely related elements on either side of a central axis.
Symmetry can be found in building façades, floor plans, columns, windows, courtyards, staircases, rooms, and entire building complexes.
It has been used throughout architectural history because it creates a strong sense of order, stability, proportion, and visual harmony.
But symmetry is not simply about making both sides of a building look the same.
It is also about relationships.
A central entrance can establish hierarchy. Repeated windows can create rhythm. A central axis can guide movement. Balanced proportions can make a façade easier to understand.
At the same time, symmetry has limits. Buildings must respond to their environment, purpose, climate, structure, and users. Sometimes a symmetrical arrangement works perfectly; sometimes asymmetry provides a better response.
That is why understanding symmetry is so useful for anyone interested in architecture.
Once you begin noticing symmetry, you start seeing buildings differently. A centered doorway is no longer just a doorway. A row of windows is no longer just a row of windows. You begin to see axes, proportions, repetition, hierarchy, and balance.
And that is one of the fascinating things about architecture: the more you understand the principles behind a building, the more there is to see in it.