
When people look at a building, one of the first things they notice is its form.
Before entering a house, walking through a museum, or sitting inside a church, we usually experience the building from the outside. We notice its shape, height, proportions, roof, windows, walls, materials, and the way all of these elements come together.
That overall physical expression is what architects often refer to as form.
But architectural form is more than simply the shape of a building.
It is a deeper concept that describes how a building occupies space, how its different parts are organized, how it relates to its surroundings, and how people experience it. Form can be simple or complex, geometric or organic, compact or fragmented, symmetrical or irregular.
In architecture, form is one of the fundamental ideas used to understand how buildings are designed.
A rectangular house, a circular museum, a pyramid-shaped monument, and a building made from several interconnected volumes all have different forms. Even two buildings with the same basic shape can feel completely different because of their proportions, materials, openings, light, structure, and relationship to the surrounding environment.
Understanding architectural form therefore requires looking beyond appearance.
It means asking why a building has the shape it has and how that shape affects the experience and performance of the building.
What Is Form in Architecture?
In simple terms, form in architecture refers to the three-dimensional shape, configuration, and physical expression of a building or architectural space.
Form includes the way a building’s mass is organized in three dimensions.
It can be influenced by:
- Geometry
- Proportion
- Scale
- Volume
- Mass
- Height
- Width
- Length
- Symmetry
- Rhythm
- Openings
- Materials
- Structure
- Light
- Climate
- Site conditions
- Function
- Cultural influences
When architects begin designing a building, they are not only deciding what rooms should be included. They are also deciding how those spaces will come together to create a physical whole.
For example, imagine a simple house made from a rectangular volume.
The architect might cut an opening into the middle to create a courtyard. They might extend one side to create a covered terrace. They could raise another portion to accommodate bedrooms. They may introduce large windows on one side and smaller openings on another.
The original rectangle has now been transformed.
The resulting arrangement of volumes, voids, surfaces, and spaces creates the building’s architectural form.
Form Is More Than Appearance
One of the easiest mistakes when learning architecture is to think that form simply means what a building looks like.
Appearance is certainly part of form, but architectural form goes deeper.
A building’s form affects how people move through it, how sunlight enters, how air moves around it, how the structure carries loads, how the building responds to climate, and how it relates to the surrounding environment.
Consider a building with a large central courtyard.
From the outside, the building might appear relatively simple.
But the courtyard changes the internal organization of the building. It can bring daylight into interior spaces, provide outdoor space, create visual connections, and influence ventilation.
The courtyard is therefore not merely a visual feature.
It is part of the building’s form and can also influence its function.
This is why architects often study form together with space, structure, environment, and use.
Form and Shape Are Not Exactly the Same
The words form and shape are sometimes used interchangeably, but there is an important distinction.
Shape generally refers to the outline or two-dimensional appearance of something.
For example, a square is a shape. A circle is a shape. A triangle is a shape.
Form refers more strongly to the three-dimensional character of an object or building.
A cube is a three-dimensional form based on a square. A sphere is a three-dimensional form based on a circle.
In architecture, this distinction matters because buildings occupy three-dimensional space.
An architect does not simply draw a two-dimensional outline. They design volumes that people can enter, occupy, move through, and experience.
Therefore, architectural form is closely connected to volume and space.
The Basic Forms Used in Architecture
Many architectural forms begin with simple geometric shapes.
Some of the most common include:
- Cubes
- Rectangular prisms
- Cylinders
- Spheres
- Pyramids
- Cones
- Triangular forms
These basic forms can then be modified, combined, repeated, rotated, or transformed.
For example, a rectangular volume can be:
- Subtracted from
- Extended
- Divided
- Rotated
- Repeated
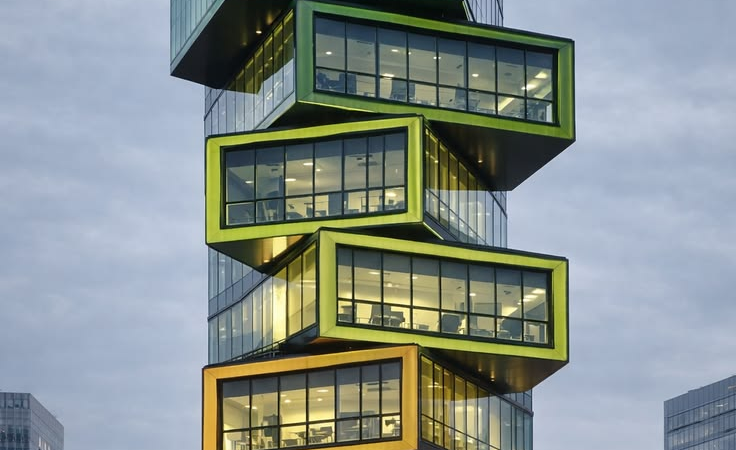
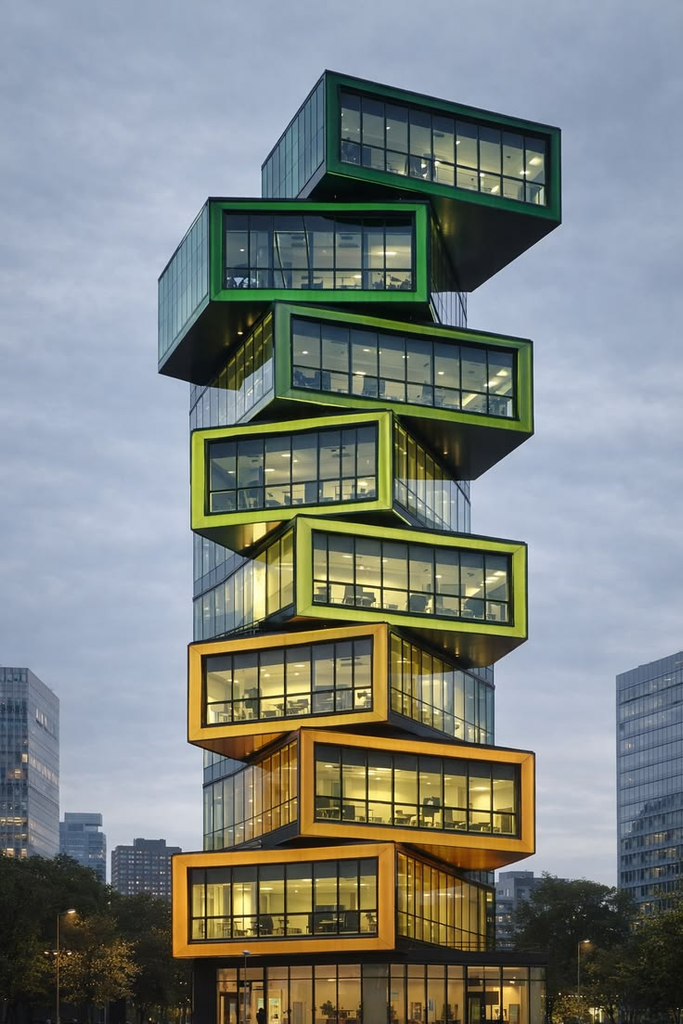
- Stacked
- Connected to another volume
- Opened to create courtyards
- Raised above the ground
This gives architects enormous freedom.
A simple geometric starting point can become a highly sophisticated building.
Geometric Form
Geometric form is based on recognizable mathematical shapes and organized relationships.
Modern architecture frequently uses geometric forms because they can provide clarity, order, and structural efficiency.
A building might consist of a series of rectangular boxes arranged around a central space. Another might use circular forms to organize a theater or auditorium.
Geometric architecture does not necessarily mean boring architecture.
In fact, some of the most memorable buildings are based on very simple geometric ideas.
What makes them interesting is often the way those forms are combined, proportioned, opened, rotated, or positioned within their environment.
Organic Form
Not all architectural forms are based on straight lines and simple geometric volumes.
Organic form is inspired by nature and often incorporates curves, irregular shapes, flowing surfaces, and natural patterns.
Organic architecture can create a sense of movement and connection with the environment.
A building may resemble a shell, a leaf, a wave, a tree, or another natural pattern.
However, organic architecture does not necessarily mean literally copying nature.
Instead, architects may borrow principles from natural systems.
They might use flowing circulation, curved surfaces, natural materials, irregular geometries, or forms that appear to grow from the landscape.
Organic forms can also respond to the site in ways that conventional rectangular forms may not.
Mass and Void
One of the most important ideas in understanding architectural form is the relationship between mass and void.
Mass refers to the solid portions of a building.
Void refers to the spaces that have been removed, opened, or left empty.
Windows, courtyards, terraces, atriums, entrances, balconies, and outdoor spaces can all contribute to the idea of void.
Imagine a solid rectangular block.
Now imagine removing a section from its center.
You have created a courtyard.
Remove another section from the front.
You have created an entrance.
Cut openings into the walls.
You have created windows.
The architecture is therefore shaped not only by what is added but also by what is removed.
This is one reason architects often describe design as both an act of building and an act of carving space.
Positive and Negative Space
This idea of mass and void is closely related to positive and negative space.
Positive space is generally associated with occupied or defined physical areas.
Negative space refers to the open areas between or around architectural elements.
A courtyard is a negative space within a building mass.
A plaza can be a negative space between buildings.
A gap between two volumes can create a passage.
These spaces are not empty in the sense of being meaningless.
They can be some of the most important parts of architecture.
A courtyard can become the social heart of a house. A plaza can become the gathering place of a city. A narrow passage can create a dramatic transition between public and private spaces.
The absence of built form can therefore be just as important as the built form itself.
Form and Space
Form and space are closely connected.
In fact, it is difficult to discuss one without discussing the other.
A wall creates a boundary.
A boundary helps define a space.
A roof creates enclosure.
An opening creates a connection.
A courtyard creates an outdoor room.
A staircase connects different levels.
Architecture is therefore not simply about creating objects. It is about creating and organizing spaces.
The form of the building determines how those spaces are shaped.
A circular building creates a very different spatial experience from a narrow rectangular building.
A building organized around a courtyard feels different from one organized along a corridor.
A tall atrium feels different from a low-ceilinged room.
Form influences these experiences.
Proportion and Architectural Form
Proportion is another essential part of architectural form.
Proportion refers to the relationship between the dimensions of different parts of a building.
Imagine two buildings with exactly the same width and length.
One has a low roof and horizontal proportions.
The other rises several stories into the air.
Although their footprints may be similar, their forms feel completely different because their proportions are different.
Architects use proportion to create relationships between elements.
The size of windows may relate to the size of walls. Door dimensions may relate to the scale of rooms. Columns may relate to the height of a building.
When proportions are carefully considered, a building can feel balanced and coherent.
Scale and Form
Scale concerns how large or small something appears in relation to people, other objects, or the surrounding environment.
A building can have a monumental scale or a human scale.
A huge entrance with massive columns can make visitors feel physically small. A small doorway and low ceiling can create intimacy.
Neither approach is automatically better.
The appropriate scale depends on what the architect wants the space to communicate and how the building will be used.
A memorial might deliberately use monumental scale to create a powerful sense of significance.
A small home may use a more intimate scale to create comfort.
Form plays an important role in creating these experiences.
Symmetry and Asymmetry
Architectural form can also be organized through symmetry.
Symmetry occurs when elements are balanced around an axis or another organizing principle.
Classical buildings frequently use strong symmetrical arrangements.
For example, the entrance may sit at the center, with matching windows or architectural elements on either side.
Symmetry can create a sense of order, stability, and formality.
Asymmetrical architecture takes a different approach.
Instead of creating mirror-image arrangements, the architect may balance different forms, spaces, and visual weights in less predictable ways.
Modern architecture often uses asymmetrical compositions.
Interestingly, asymmetry does not necessarily mean disorder.
A building can be asymmetrical while still having a strong sense of balance.
Rhythm and Repetition
Form can also be created through rhythm and repetition.
Think about a façade with a repeated sequence of windows.
Window-window-window-window.
The repeated elements create rhythm.
Columns can create rhythm. Structural frames can create rhythm. Balconies, screens, arches, and other architectural elements can also be repeated.
Rhythm gives buildings visual organization.
It can make a long façade feel coherent rather than random.
Changes in repetition can also create emphasis.
For example, an architect might repeat similar windows across a façade but make the main entrance larger and more distinctive.
This tells people that the entrance is important.
Form and Structure
Structure has a major influence on architectural form.
Every building needs some system to support its weight and transfer forces safely to the ground.
The structural system might involve:
- Columns
- Beams
- Walls
- Frames
- Trusses
- Arches
- Shells
- Cables
- Concrete slabs
Sometimes the structure is hidden.
Other times it becomes a visible part of the architecture.
A building with exposed structural columns can have a very different form from a building where the structure is concealed behind walls.
In some architectural approaches, the structural system becomes an important part of the building’s visual identity.
This creates another connection between form and function.
Form and Function
Form cannot really be discussed without mentioning function.
Function refers to what a building is intended to do.
A school, hospital, home, office, museum, airport, and stadium all have different functional requirements.
Those requirements can influence architectural form.
For example, a stadium needs to provide seating for large numbers of people and maintain clear views toward the field. These requirements naturally influence its overall form.
A museum may need large galleries, public circulation, storage, service spaces, and exhibition areas.
A house may need privacy, daylight, outdoor space, and comfortable living areas.
The function does not completely determine the form, but it becomes one of the factors shaping it.
This is why the famous architectural principle “form follows function” continues to be discussed.
At the same time, contemporary architecture recognizes that form can influence function as well.
The relationship works in both directions.
Form and Climate
Climate is another major influence on architectural form.
A building in a hot climate may require shading, natural ventilation, protected outdoor spaces, and carefully positioned openings.
A building in a cold climate may require compact forms, insulation, controlled openings, and strategies for retaining heat.
In areas with heavy rainfall, roof design becomes particularly important.
In areas with strong sunlight, façade orientation and shading devices become important.
The result is that climate can visibly influence a building’s form.
This is especially clear in traditional architecture.
Many traditional building forms developed in response to local environmental conditions, available materials, cultural practices, and ways of living.
Form and Context
Buildings also exist within a larger context.
An architect must consider what surrounds the site.
Is it a dense urban area?
A residential neighborhood?
A rural landscape?
A historic district?
A coastal environment?
A busy commercial street?
The surrounding context can influence the form of a new building.
Sometimes the architect may design a building that blends quietly into its surroundings.
Other times, the building may deliberately contrast with the existing environment.
Neither approach is automatically correct.
The important point is that architectural form communicates a relationship between the building and its context.
Form and Materials
Materials also influence architectural form.
Concrete, steel, glass, brick, timber, stone, and other materials have different structural and visual properties.
A concrete structure can create massive forms and large spans.
Steel can allow relatively slender structural elements and long spans.
Glass can create visual transparency.
Brick can produce repetitive patterns and textured surfaces.
Timber can create warmth and a strong connection to natural materials.
The choice of material therefore affects more than the building’s surface appearance.
It can influence the actual character and expression of the form.
Form and Light
Light is another powerful architectural tool.
Natural light can reveal form.
A curved wall illuminated from one side will appear different from the same wall in shadow.
Deep openings create shadows.
Recessed windows make façades appear more sculptural.
Skylights can transform interior spaces.
Large openings can visually connect inside and outside.
This means that architectural form is not experienced only through geometry.
It is experienced through light and shadow as well.
The same building can look dramatically different throughout the day as the sun changes position.
Form Is Experienced Through Movement
Architecture is not a static photograph.
People move through buildings.
As you approach a building, you may first see its overall mass. As you get closer, you notice entrances, materials, windows, and details. Once inside, the experience changes again.
You might pass through a narrow entrance and suddenly enter a large hall.
You might move around a courtyard and discover a new view.
You might climb a staircase and gradually see the surrounding landscape.
These experiences are all connected to architectural form.
Good architecture can reveal itself gradually.
Instead of showing everything at once, it can create sequences of spaces and views.
Form therefore has a temporal quality.
You experience it over time.
Why Architectural Form Matters
So why do architects spend so much time thinking about form?
Because form affects almost every aspect of the building.
It affects:
Appearance: How the building looks.
Experience: How people feel as they move through it.
Function: How activities are organized.
Structure: How the building stands.
Climate: How it responds to environmental conditions.
Light: How daylight enters and moves through the building.
Circulation: How people move between spaces.
Context: How the building relates to its surroundings.
Identity: What makes the building recognizable and meaningful.
Form is therefore not simply an artistic decision.
It is part of the fundamental language of architecture.
Is Simple Form Better Than Complex Form?
Not necessarily.
Simple forms can be extremely powerful.
A plain rectangular building can be elegant, calm, and highly functional.
Complex forms can also be successful when their complexity has a purpose.
The important question is not whether a building is simple or complicated.
The better question is whether the form makes sense for the building and its context.
A complex shape created only to attract attention may become difficult to justify.
A complex shape created to improve environmental performance, accommodate difficult site conditions, create meaningful public spaces, or express a cultural idea may have a much stronger architectural purpose.
Likewise, simplicity should not be confused with lack of thought.
A simple building can require an enormous amount of design thinking.
Sometimes the most difficult thing an architect can do is remove unnecessary elements and arrive at a clear, disciplined form.
Form as an Architectural Language
Every building communicates something.
Its form can communicate openness, privacy, permanence, movement, simplicity, monumentality, warmth, technology, tradition, or many other ideas.
This is why architectural form can be thought of as a language.
Just as words communicate ideas in written language, architectural elements communicate ideas through space and physical form.
A massive stone wall can communicate permanence.
A transparent glass façade can communicate openness.
A low horizontal building can appear connected to the landscape.
A tall vertical building can emphasize height and density.
These interpretations are not universal, and cultural context matters, but architects deliberately use form to influence perception.
Final Thoughts
So, what does “form” mean in architecture?
At its simplest, form is the three-dimensional physical organization and expression of a building.
But that definition only tells part of the story.
Architectural form includes shape, volume, mass, proportion, scale, geometry, openings, structure, materials, light, and the relationship between solid and empty space.
More importantly, form is connected to the way a building works and the way people experience it.
A building’s form can respond to its function, climate, structure, site, culture, technology, and users. It can shape movement, control light, create views, provide shade, define public and private areas, and establish a building’s identity.
This is why architectural form should not be reduced to the question, “What does the building look like?”
A better question is:
“Why does the building have this form, and what does that form do?”
That question takes us deeper into architecture.
A beautiful form can capture our attention, but a meaningful form does more than look impressive. It responds to its surroundings, supports human activities, creates memorable spaces, and communicates something about the place and the people who use it.
Ultimately, architectural form is where many different ideas come together.
Shape becomes space. Space becomes experience. And experience becomes architecture.